
Lot 7 · La Terra · Los Gatos
Available for purchase · Est. completion first half of 2027
5,665
Sq ft living space
3.77
Acre homesite
5
En-suite bedrooms
6
Bathrooms
3-car
Garage
1st half 2027
Est. completion
The Residence
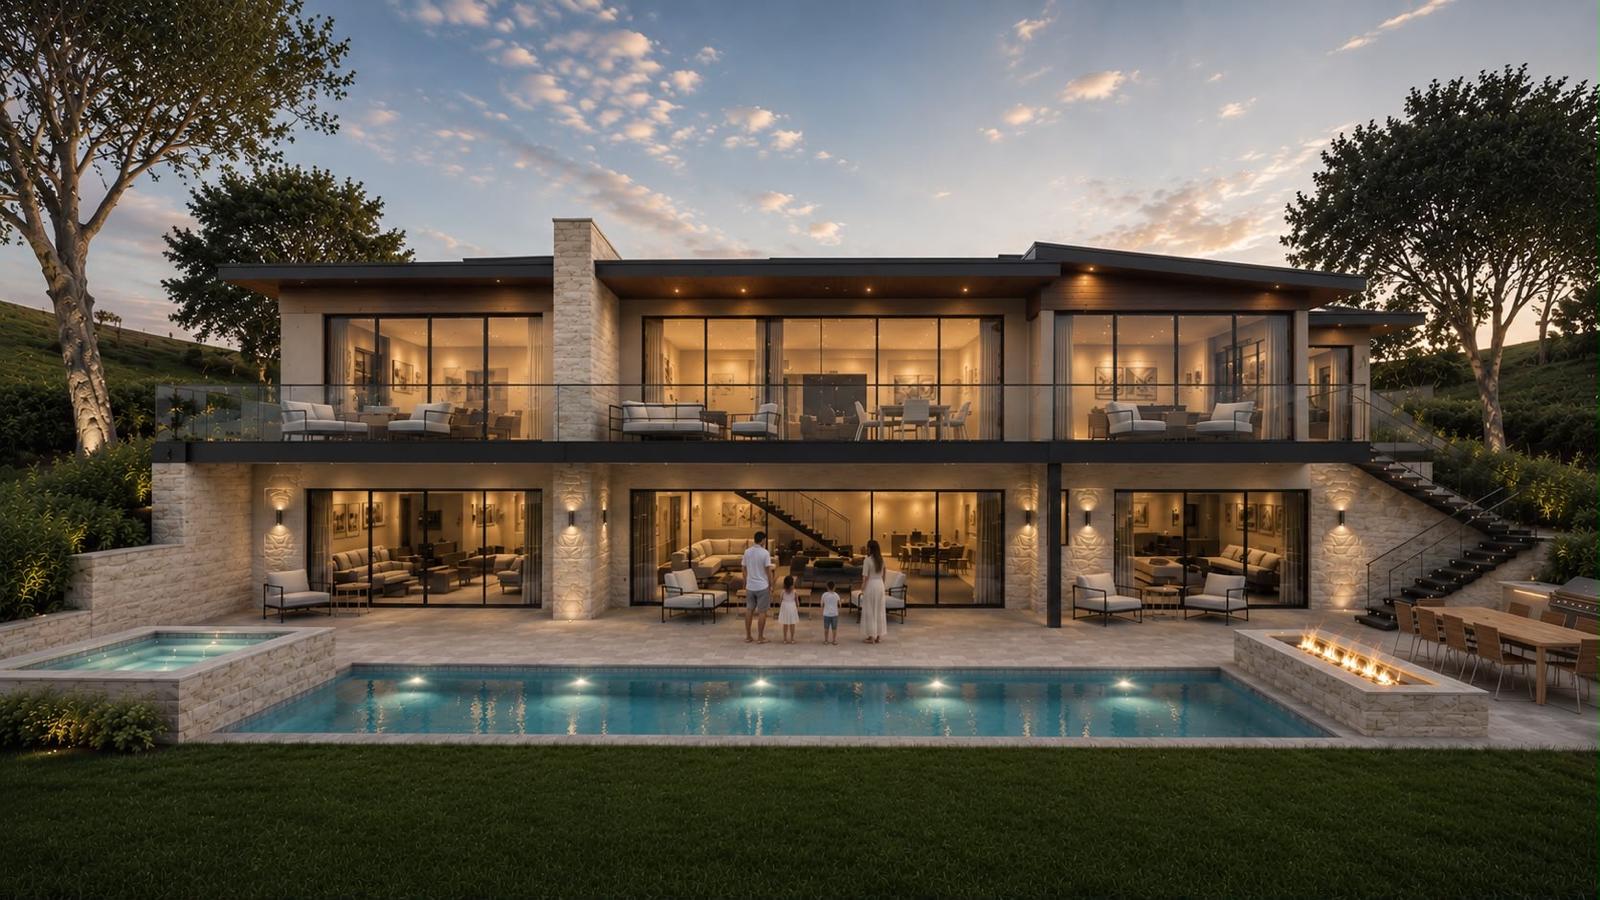
Privately situated in Los Gatos, this brand-new contemporary residence showcases clean architectural lines, beautiful natural stone, and a floor plan made for modern living.
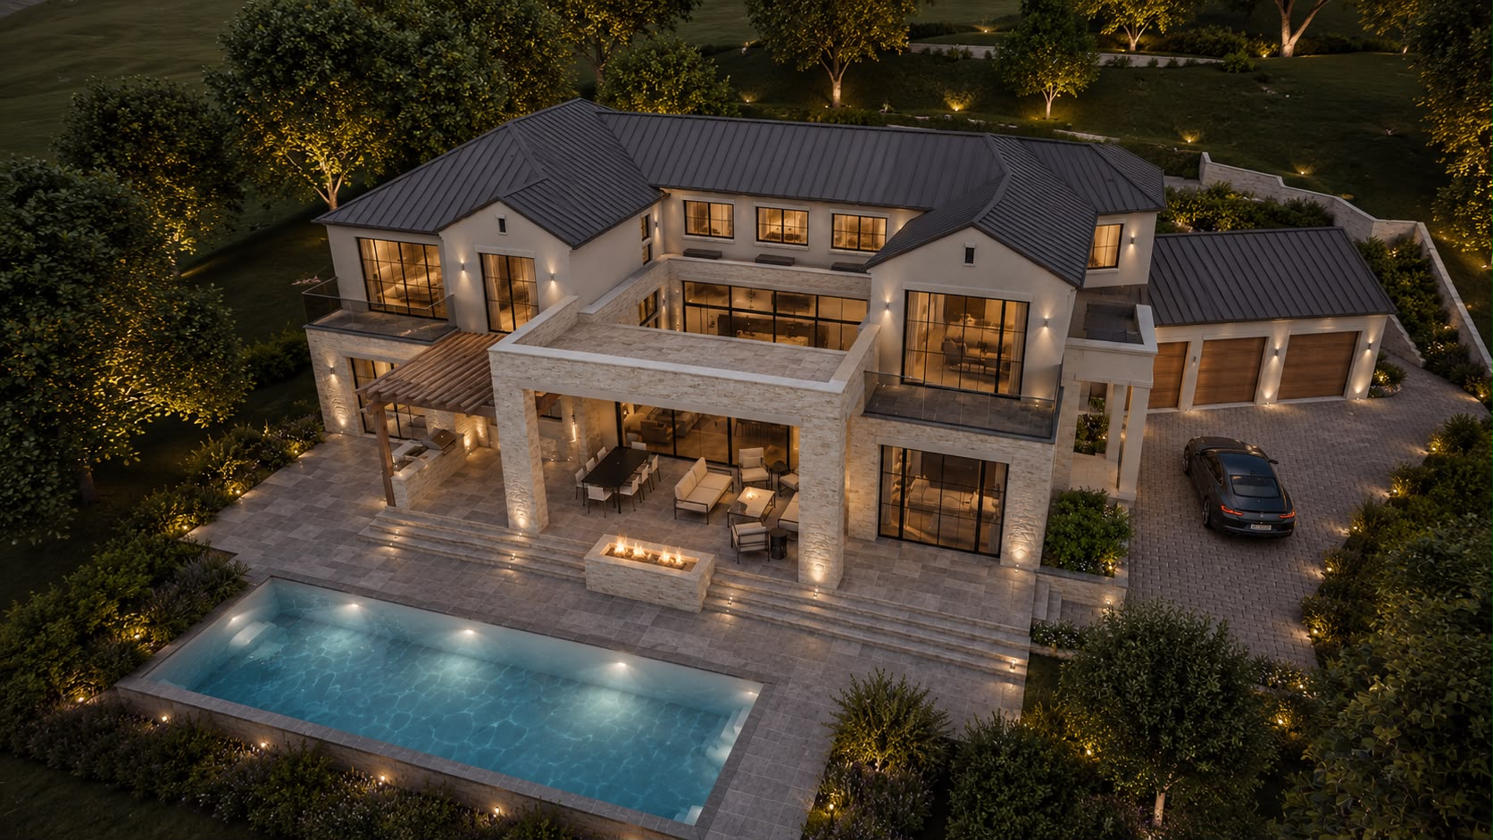
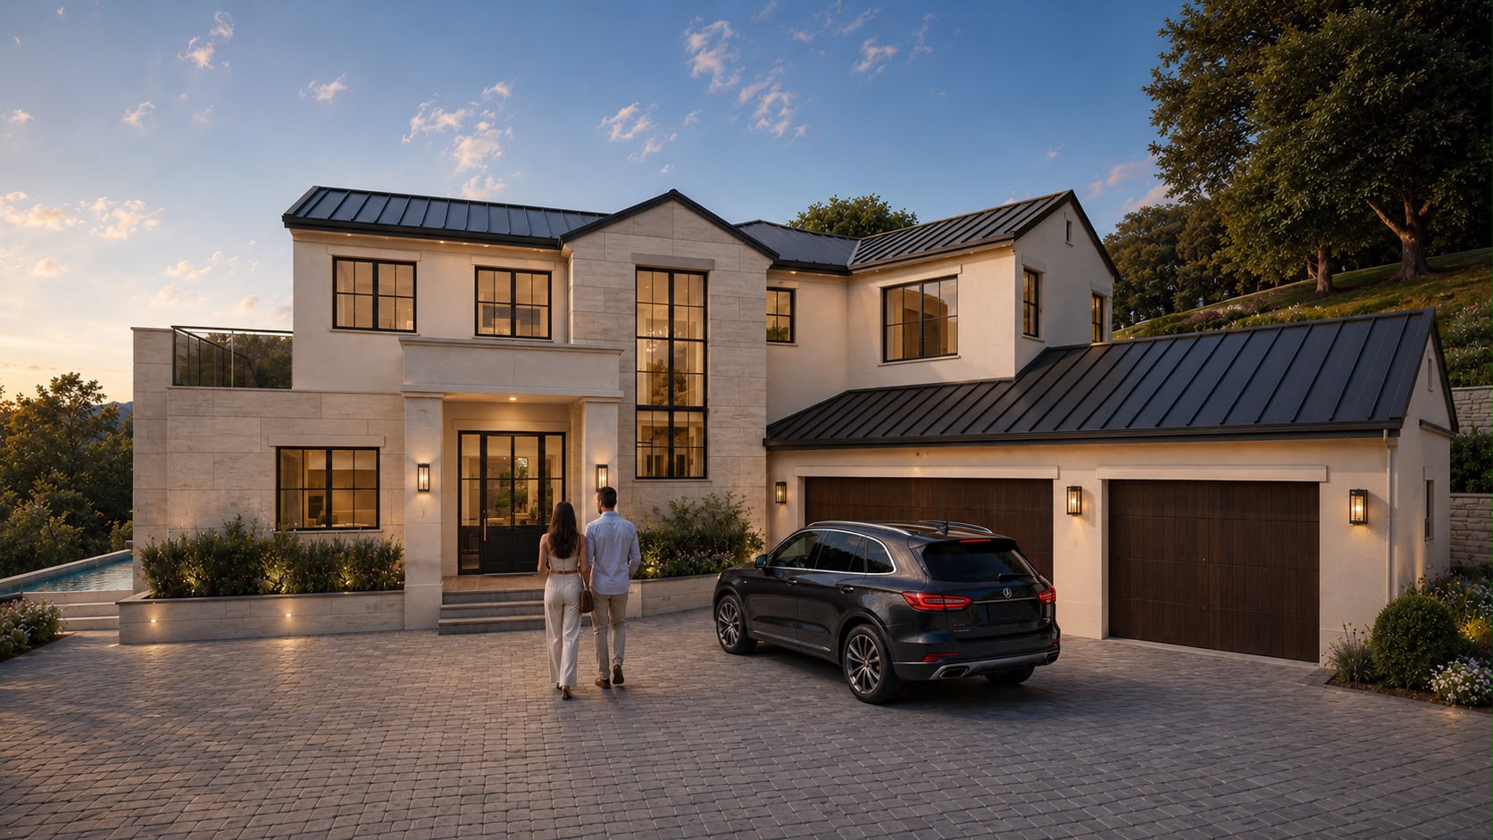
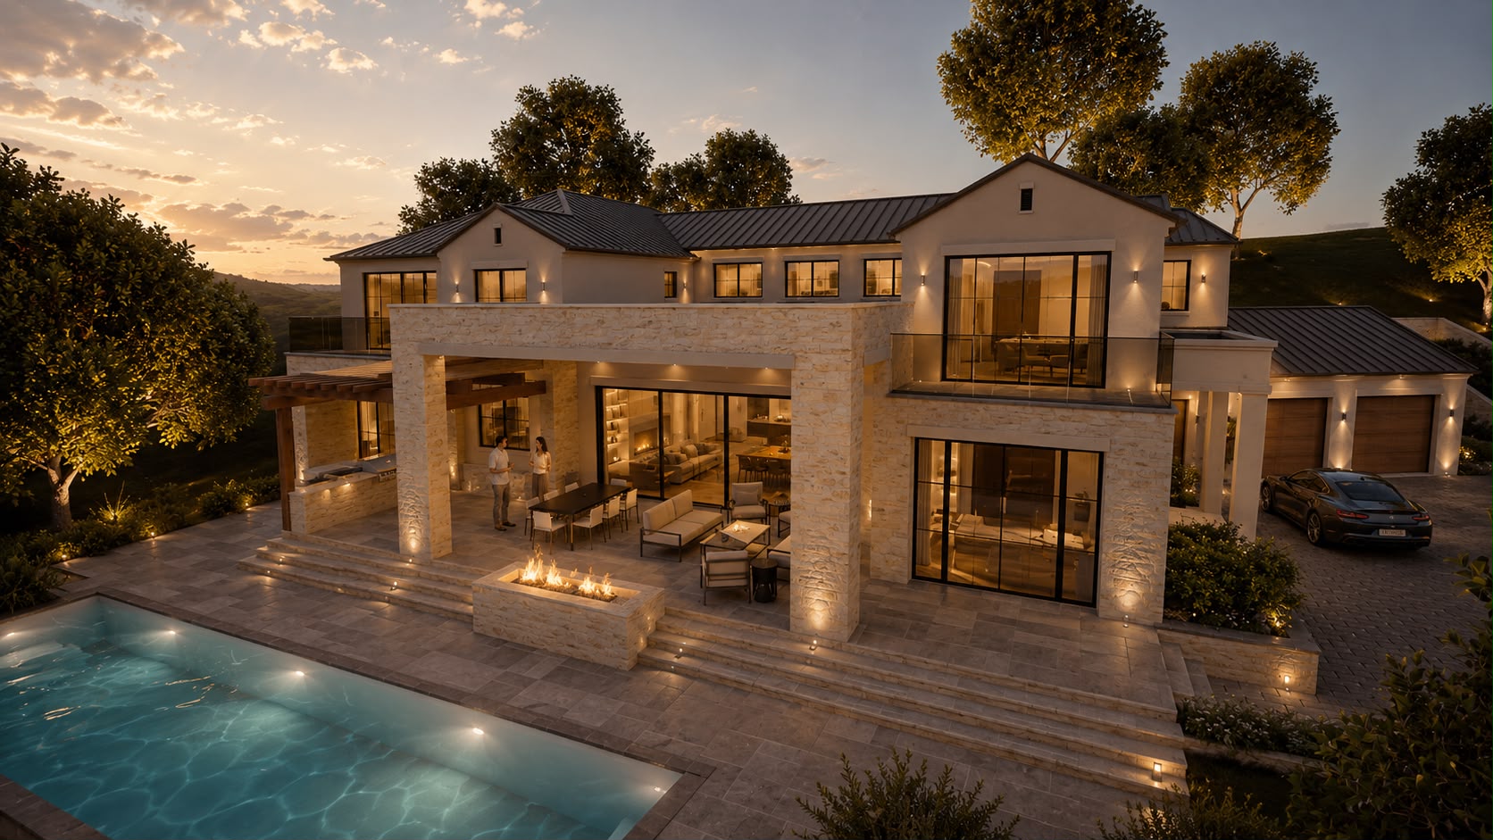
A covered entry opens to a soaring two-story foyer and gallery, leading to a fabulous great room where the living room, dining room, and chef’s kitchen come together in one open, inviting space. Sliding doors extend the living area to the expansive covered loggia overlooking the pool, spa, and fire pit for effortless entertaining from day to night. Just off the main living area you’ll find a private office, wine room, walk-in pantry, and a luxurious guest suite.
Upstairs, a light-filled loft with its own balcony overlooks the foyer below, while the rec room opens to a sprawling upper patio. The luxurious primary suite is a true sanctuary, featuring a private balcony, a spa-like bath with freestanding soaking tub, and custom his-and-hers walk-in closets. A phenomenal rooftop deck has absolutely stunning views of the entire San Francisco Bay. Laundry rooms on both levels add everyday convenience, and incredible fixtures and finishes are found throughout. Truly a special home.
Gallery
Select any image to view it larger. Renderings are artist’s conceptions and may differ from the completed residence.

Residence Details
Explore the highlights of each level and the outdoor spaces that make this residence one of a kind.
Detailed floor plans, specifications, and pricing are available on request.
Request Floor PlansAlso Available
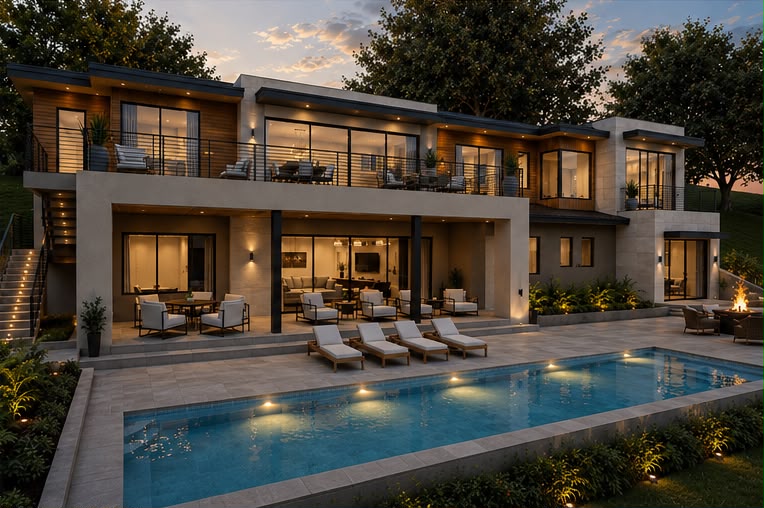 Est. completion 1H 2027
Lot 3
5,883 sq ft · 3.53 acres
5 en-suite bedrooms · 7 baths · 3-car garage
View residence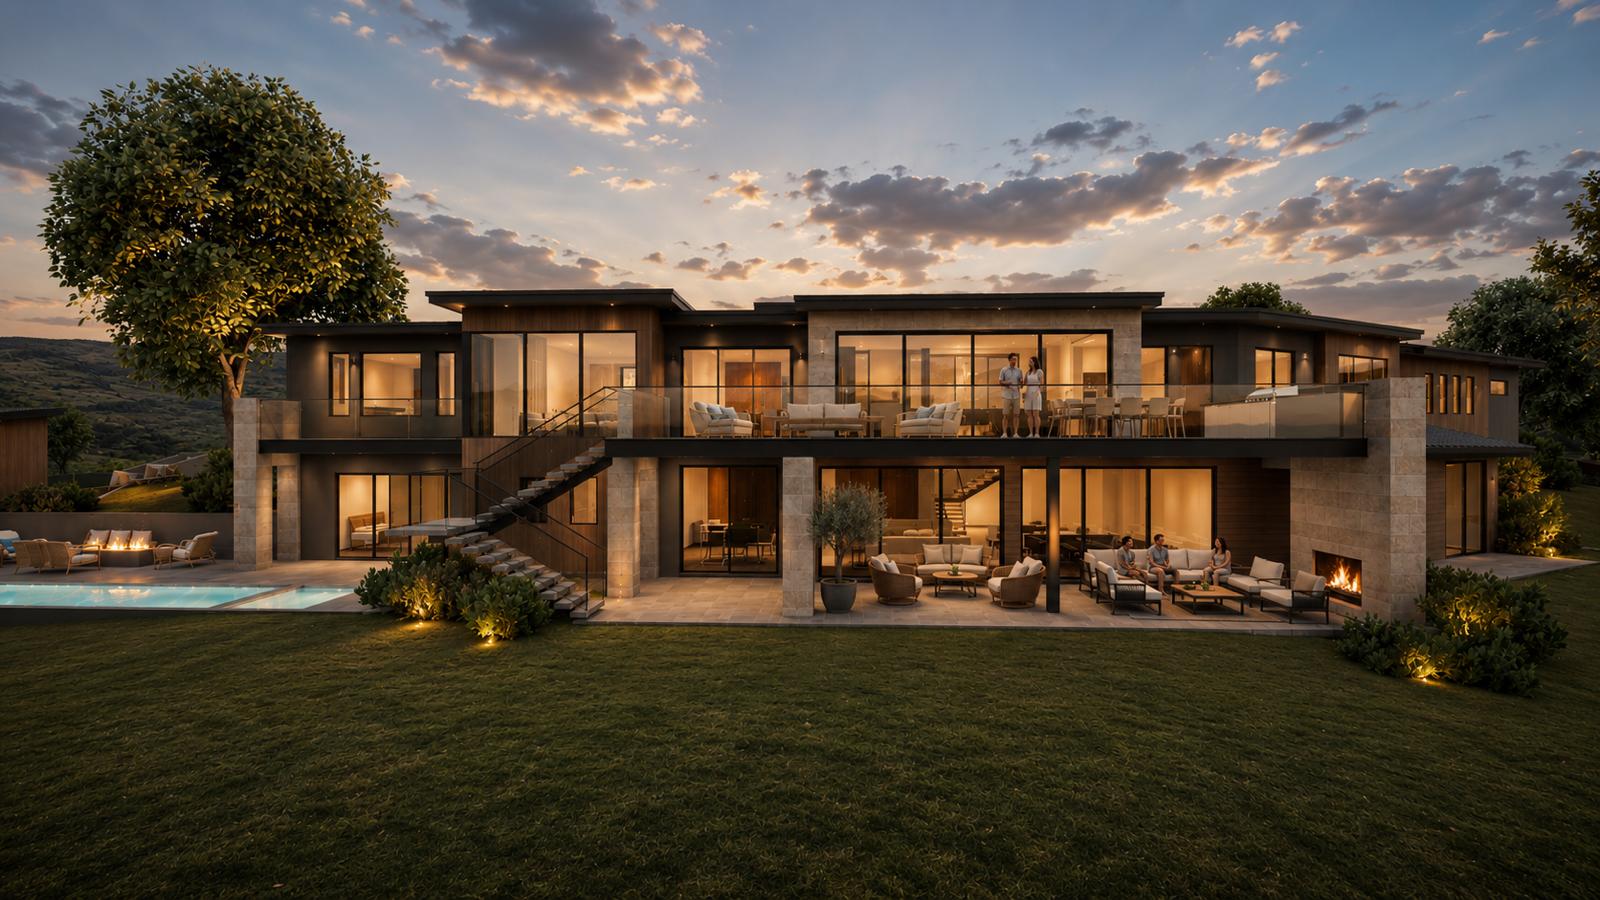 Est. completion 2028
Lot 4
6,677 sq ft (proposed) · 4.55 acres
5 en-suite bedrooms · 8 baths · 4-car garage
View residence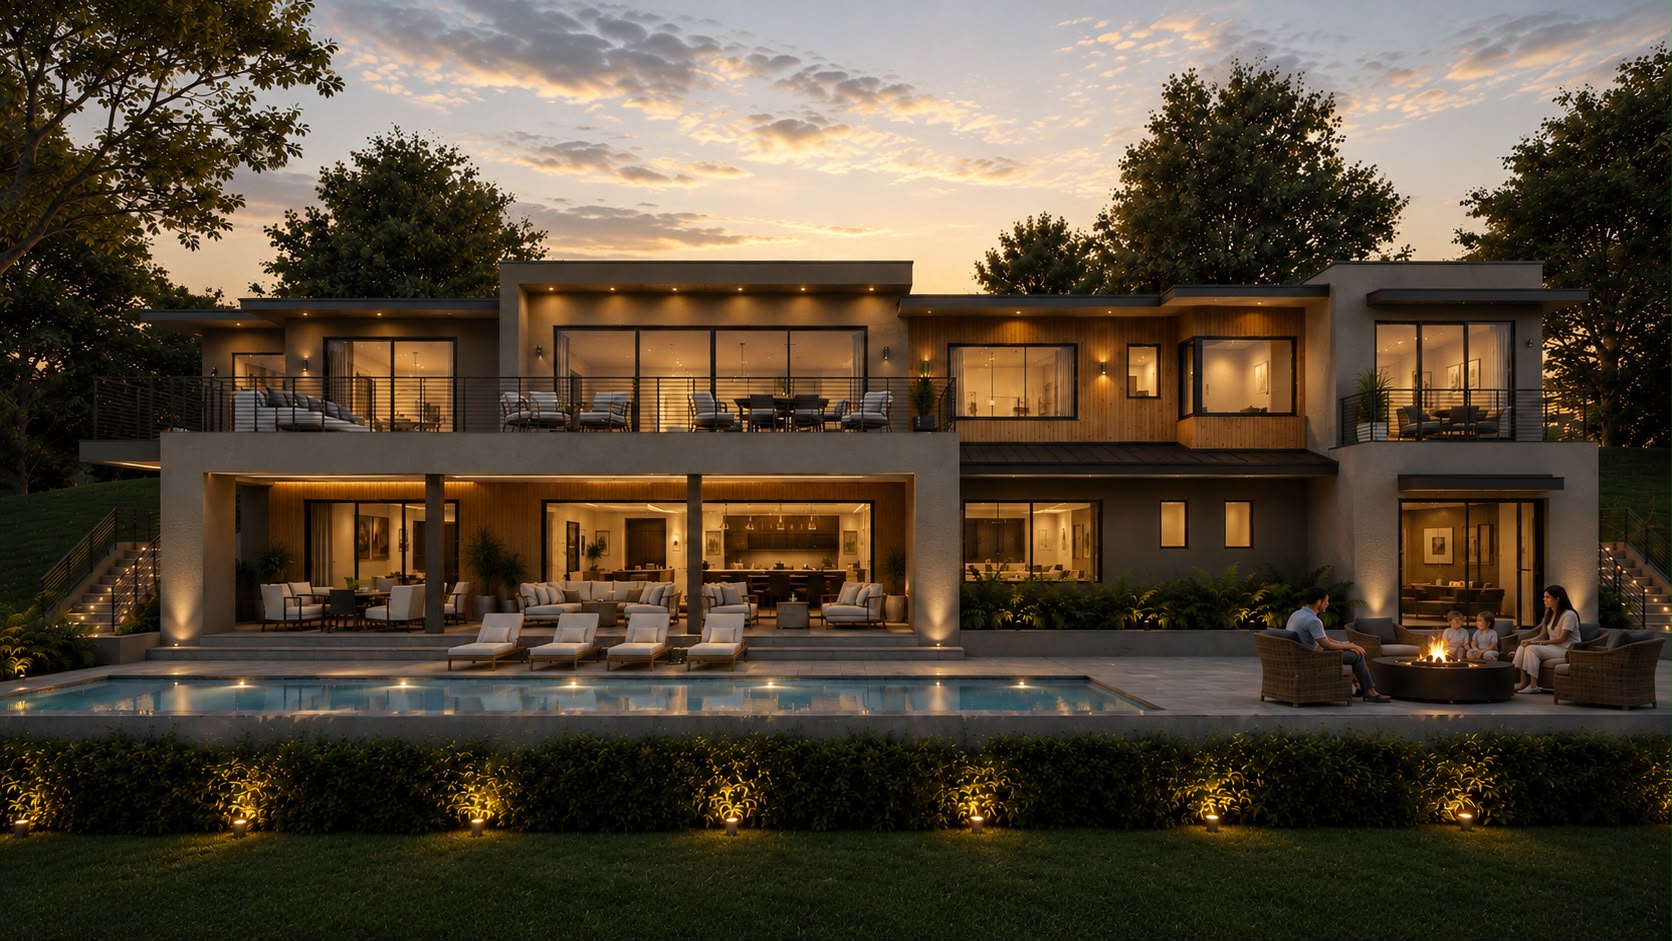 Est. completion 2028
Lot 8
6,802 sq ft (proposed) · 4.22 acres
5 en-suite bedrooms · 7 baths · 3-car garage
View residenceLot 7 · 15460 Santella Drive
Join the waitlist to receive floor plans, pricing, and construction updates for 15460 Santella Drive.
Takes about two minutes. No obligation.